$2,400/month
2908 Highway 7 Rd, Unit 1704
Concord, Vaughan
1 bed2 bath700-799 sq ftCondo AptEnsuite laundry
About this unit
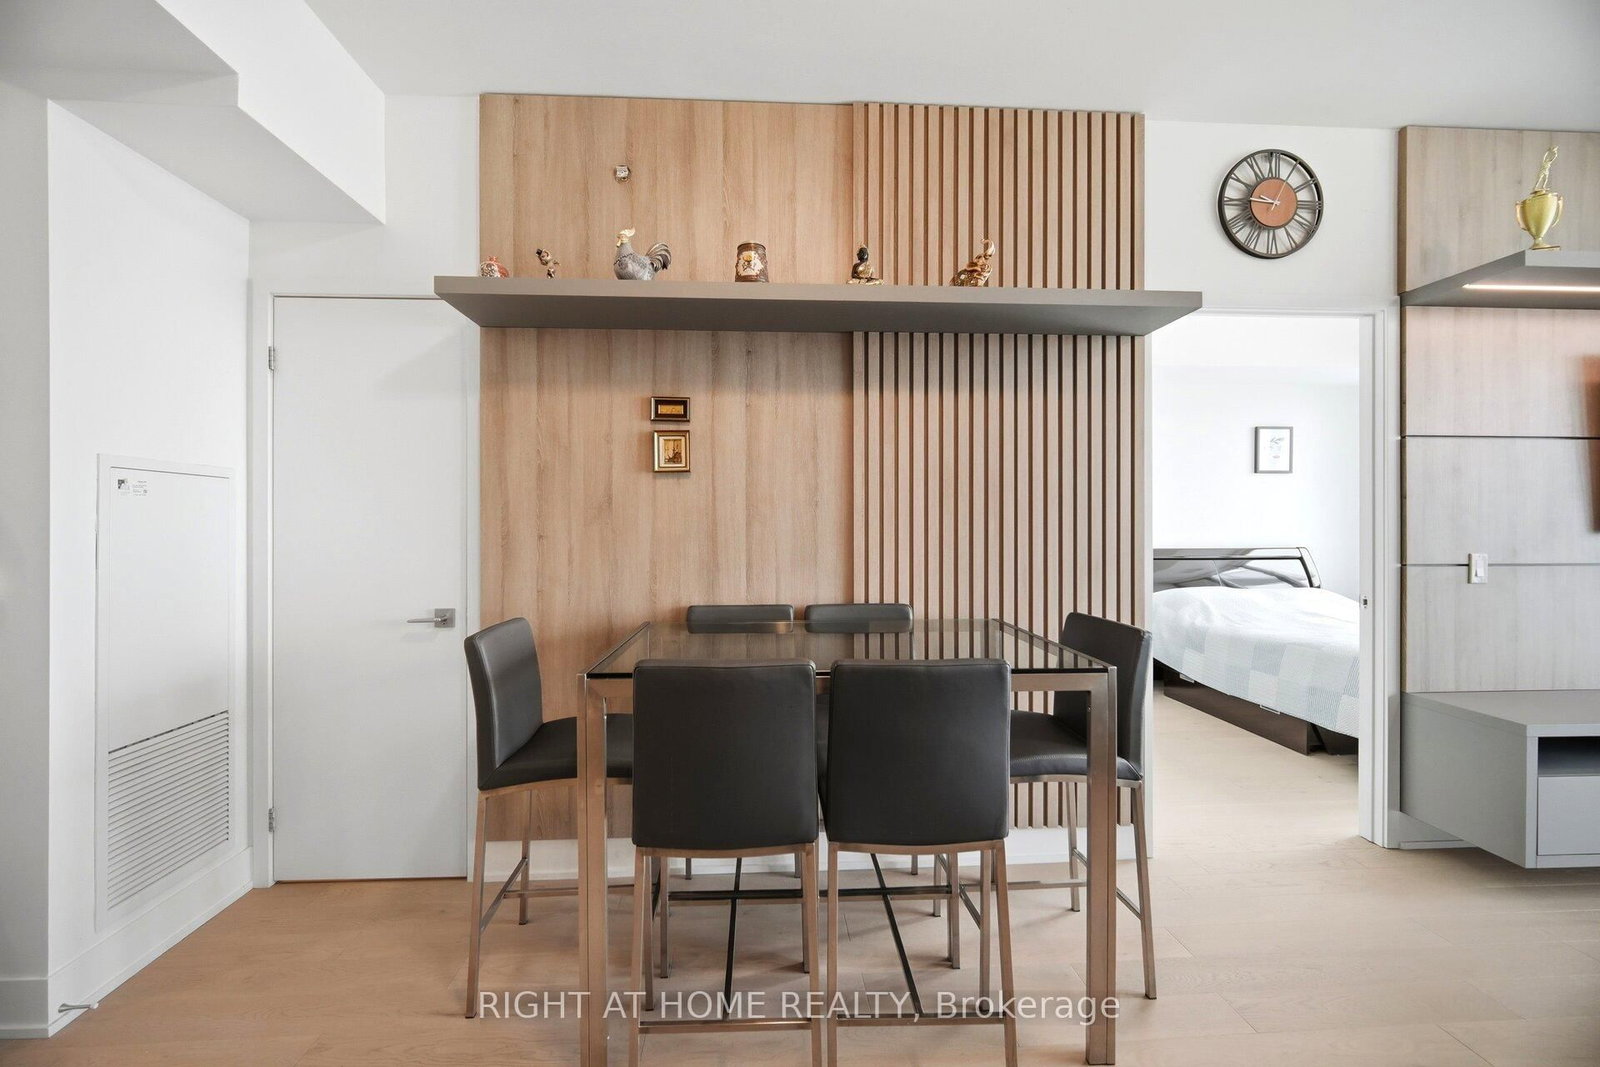
Bright west-facing suite featuring 1 bedroom plus a separate den and 2 bathrooms. Soaring 9 ft ceilings and panoramic floor-to-ceiling windows fill the space with natural light and showcase spectacular city views.Extensively upgraded throughout with new engineered oak hardwood flooring and a custom-designed interior rarely found in a condominium. A stunning entertainment wall with integrated floating shelves designer wood-look accent panels modern slat detailing and built-in cabinetry creates a striking focal point in the living area.
Room by room
LivingFlat
7.28 × 3.05 m (23'11" × 10'0")
hardwood floorW/O To BalconyAbove Grade Window
DiningFlat
7.28 × 3.05 m (23'11" × 10'0")
hardwood floorOpen Concept2 Pc Bath
KitchenFlat
7.28 × 3.05 m (23'11" × 10'0")
hardwood floorStainless Steel ApplModern Kitchen
PrimaryFlat
3.05 × 2.74 m (10'0" × 9'0")
hardwood floorCloset3 Pc Bath
DenFlat
2.59 × 1.86 m (8'6" × 6'1")
hardwood floorSeparate RmCloset
Details
The suite
Bedrooms1 + 1
Bathrooms1 × 3-piece, 1 × 2-piece
Interior size700-799 sq ft
StyleApartment
Property typeCondo Apt
Total rooms5
Kitchens1
DenNo
Family roomNo
FurnishedYes
Parking & storage
Parking spaces1
GarageUnderground
Garage spaces1
Systems & building
HeatingForced Air
Air conditioningCentral Air
ExteriorConcrete
Central vacNo
ElevatorYes
FireplaceNo
Outdoor
BalconyOpen
PatioOpen
Lease terms
Lease term1 Year
Common elements includedYes
ListedSeptember 29, 2026
Included in the lease
Custom Built : Wood-look accent wall w/ shelf, Integrated TV/Media Center w/floating console and under shelf LED accent lightning, Floating wall cabinet in the Den room, Custom floor-to-ceiling wall cabinetry w/ storage organizer & glass accent millwork. All Existing S/S Appliances : B/I glass cooktop w/oven, B/I Microwave w/hood, B/I Dishwasher, S/S Fridge. Washer & Dryer. All Elf's , All window coverings.
Listing information
Listed by RIGHT AT HOME REALTY. RentDrop is not the listing brokerage for this property and does not represent the landlord.
Listing data is supplied through a licensed MLS/IDX feed and is deemed reliable but not guaranteed. Availability, price, size, inclusions and unit details are subject to change or prior lease without notice, and should be verified before you rely on them.
Measurements and room sizes are approximate. Photographs may show a different unit in the same building, staging, or a builder rendering.
RentDrop is an advertising platform for rental listings in the Greater Toronto Area, operated by Joel Vitorino, Salesperson — Valery Real Estate Inc., Brokerage. Booking a showing through RentDrop does not create a representation agreement.
MLS® number N13840116.