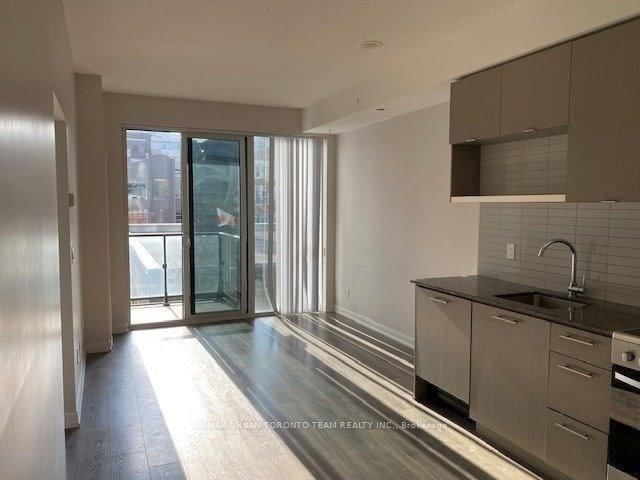
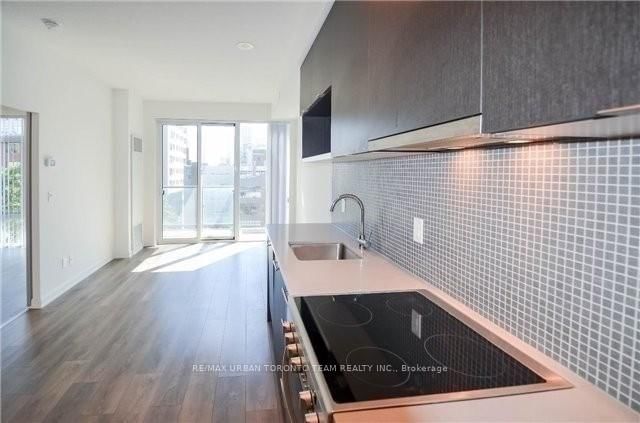
Available November 1st - Fabrik- Charlotte Floor Plan - 639 sq ft Live In Toronto's Fashion District At Richmond And Spadina. This 2 Bedroom 2 Bathroom Suite Includes Water + Heat. ensuite Laundry, Stainless Steel Kitchen appliances Included. Engineered Hardwood Floors, Quartz Counter Tops. Balcony With South Views. Steps From Spadina Streetcar & Ttc, Queen Street Shopping, University Of Toronto, Ocad Extras:Built-In Fridge & Dishwasher, Stove, Stack Washer & Dryer, Existing Window Coverings.
CityPlace & Fort York






Listing information
Listed by RE/MAX URBAN TORONTO TEAM REALTY INC. RentDrop is not the listing brokerage for this property and does not represent the landlord.
Listing data is supplied through a licensed MLS/IDX feed and is deemed reliable but not guaranteed. Availability, price, size, inclusions and unit details are subject to change or prior lease without notice, and should be verified before you rely on them.
Measurements and room sizes are approximate. Photographs may show a different unit in the same building, staging, or a builder rendering.
RentDrop is an advertising platform for rental listings in the Greater Toronto Area, operated by Joel Vitorino, Salesperson — Valery Real Estate Inc., Brokerage. Booking a showing through RentDrop does not create a representation agreement.
MLS® number C13839934.